Wednesday, May 15, 2013

It's All in the Details

A Zen Window (another Pattern) opens from the entry hall into the Run Room. To the right of this window is a "truth" window which is ...

A "truth" window reveals the truth that this house actually is made of straw. Unlike the straw home of the Three Little Pigs, the skeleton of the house is made of ridiculously-thick steel beams that will stand up to a ridiculously-high level of earth movement. So the straw inside the walls here is really just superb, 2-foot thick insulation, which lets fresh air move freely in and out of the house all year long, while maintaining a near-constant living temperature in the 60's and 70's. (The only place in California where you can build a structural straw bale home -- where the straw walls actually hold up the roof -- is in the high desert such as Joshua Tree.)

Extra terrestrials such as these are frequent visitors on weekends, drawn by the empty field on the east side of the house. Listen for the blasts of hot air from your bed ... then go investigate.

  Wall niches cut right into the straw bale show up in every room in the house. (Another fine Pattern.) What prized possession will you put inside? (Flowers are always good.)

Looking up Spirit Oak ... climbing her, and seeing what she sees, is a Bucket List item for sure.

Simple redwood beams and aluminum keep you dry in the winter and cool in the summer.

A Zen Window in the stairwell. Will you stop and see?


One day, from the top step you see into Vinegar Joe's vineyard.

Another angle, another step and it's Mt. St. Helens.

Another step, another angle and it's Vincent Arroyo's vineyards.

Top of the Stairs. Window seat (with storage), laundry room to the right (with pocket door), cabinet storage to the left.


A Sun Tube automatically (and remarkably) brightens the upstairs hallway even on cloudy days.

Spirit Oak catching her balance.

Kids did this. Smooth stones plucked from a San Clemente beach.

Here too. An outer sink room and an inner bath/lavatory allows different folks to do different things at the same time.

Storage everywhere. Here under the kitchen island. Games and cookbooks have slept here.

 Thick walls make great window seats. And window beds. And reading places.


And storage. (And hiding places, if you are brave, and have a helper put back the cushions.)

You may need a good mower. We got a Dr. Brush Mower which has horsepower (8) enough to handle knee-high grass and 1/2-inch oak saplings. (A tractor would be even nicer.)


Roses are pretty good.

Spirit Oak is pretty tall.


The Entry Hall

Beyond the Blue Door.


The Main Door opens into a small niche (another Pattern) before you enter the house proper. Place a couple of benches on each side and it is a great space to remove shoes and coats ... and to linger before you come and go.

Maple stairs leading up to private quarters.

A short hallway divides the two "wings" of the home, Fun Room to the east and Kitchen to the west. The middle door is a coat closet; the near door is the wine closet; the far door is the utility closet.

A pocket door closes off the Fun Room and Sunrise Suite, when needed.

The view of the entry hall from the Kitchen island.

The view of the Kitchen through the entry hall from the Fun Room.


The Fun Room (downstairs)

Enter from a Smaller Space into a Larger Space. That's a Pattern. The lower ceilings in the front hall allow this appealing flow from here, through arches, into the Kitchen and into the Fun Room, both of which have 13-foot ceilings. This arch has a pocket door so you can close off the Fun from the rest of the home, when necessary. (What's inside those doors to the left? We're not telling yet. There's actually three doors in a row ... like The Price is Right.)


So many curves. To the left, the Kitchen. To the right, Fun. Upstairs? That's private.

The Fun Room has a Fire App. Not as sexy as a fireplace but city codes kabosh real logs these days. This one supplies real, gas flames however ... and we looked long and hard for one which at least resembles a real, log fire pretty well ... even if it doesn't smell like one.

Many possible plays. Light from at least two sides of the room. (Pattern) Thick walls, deep window ledges, window seats (Pattern). Enclose one end for fireside chats. Enclose the other end for Netflix and ESPN.

Did we mention French Doors? 

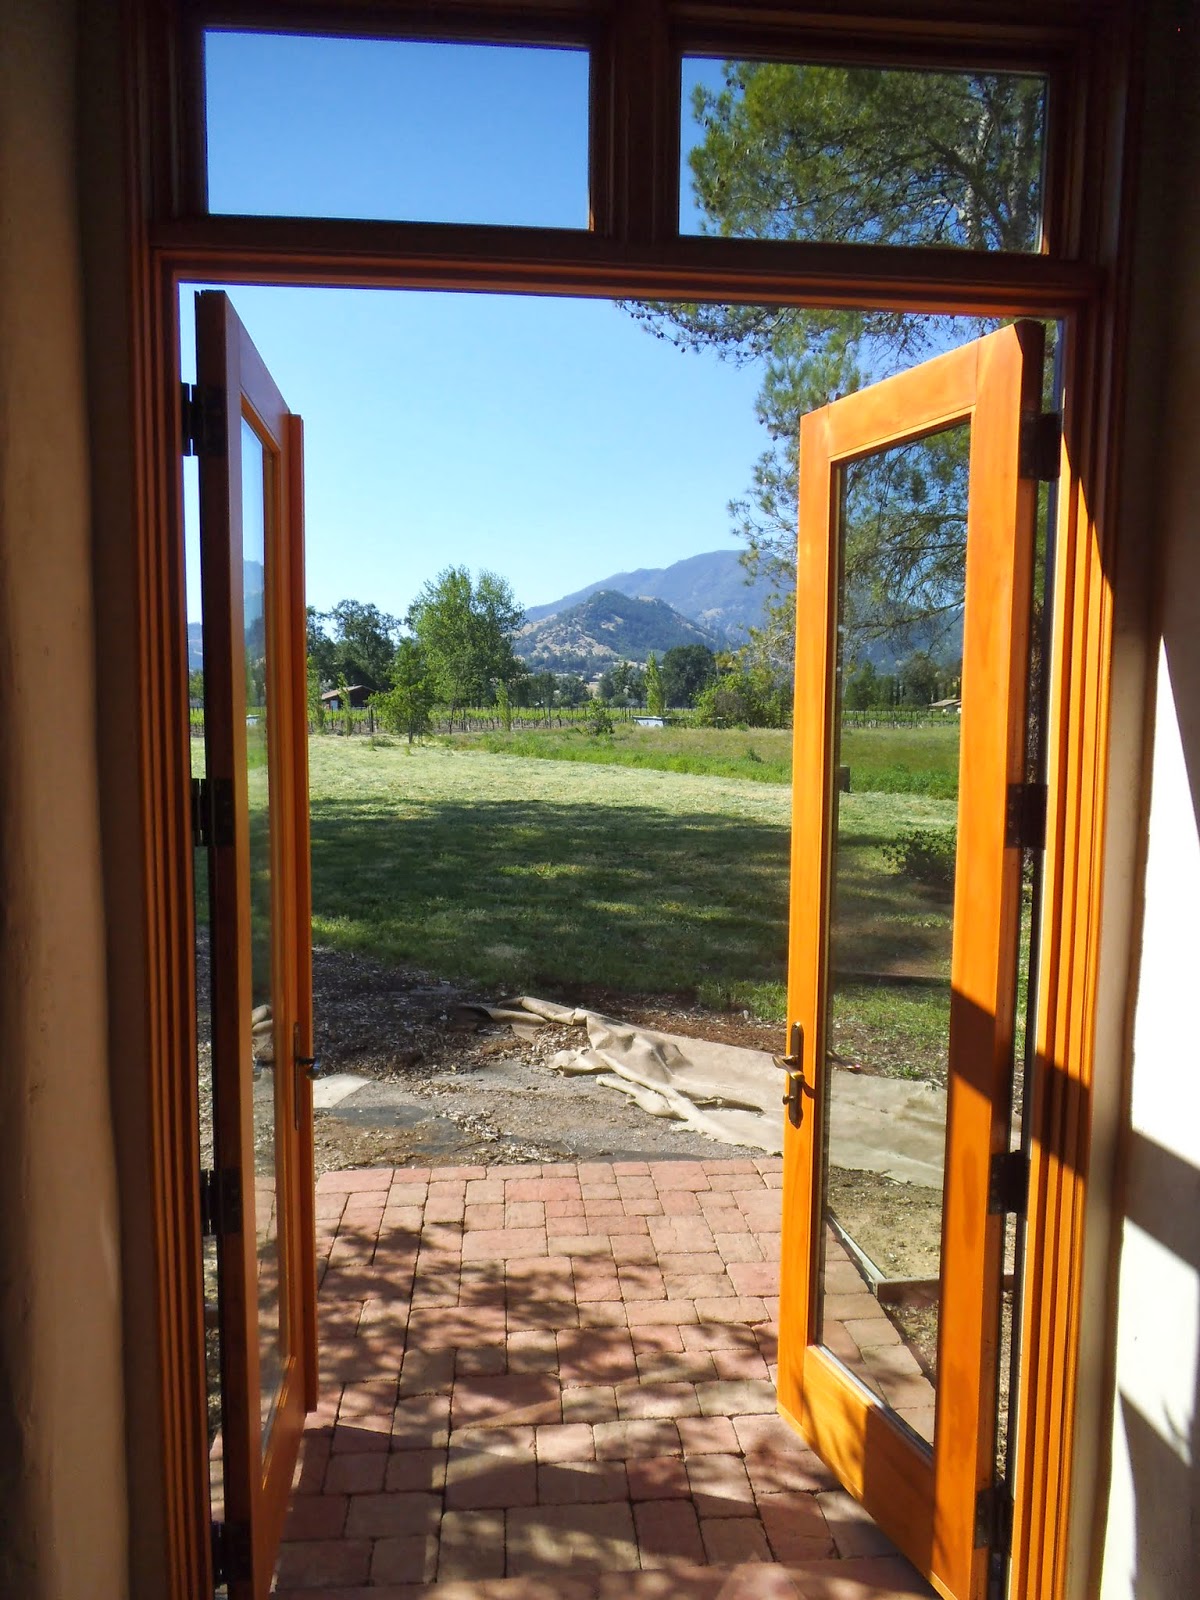
Oh, those French. They know their doors. These open seductively onto a small brick patio and the northernmost reach of the Napa Valley. Vincent Arroyo Winery (Petite Syrah Heaven!) is just a short jaunt across that back field and worth every step. The trail head of Mt. St. Helena is about 12 miles as your car flies and the trip is worth every gallon.


And a blue powder room? Literally. The walls are washed with powdered blue limestone from the French Riviera. (OK, that's a lie about the Riviera, but all the other words are demonstrably true.)


Good Night Moon. My kindgom for a nap. Just a short one. No one will know.
A book, a stretch, gazing at nothing. Then another nap.


Window Seat. Another great Pattern. The redwood of this seat, and the one in the Kitchen, is made of clear heart redwood. The old stuff. No knots (clear to the heart). These are untreated staves from the old redwood water tank at the Mark West Lodge, erected in the mid 1900's and dismantled more than a decade ago. You can still see the markings from the wire bands that held the tank together. 

Closed. Master builder Gerald LaRochelle of Petaluma designed and built all the window seats in the house, and virtually everything else you see that's made of wood -- including the maple staircase, inner door frames, mouldings and fireplace mantle (also made of clear heart redwood, a reclaimed beam from the old deck of the Mark West Lodge ... which ran alongside the huge, ancient vines that cross Mark West Springs Road). 

 Open. Cedar inside keeps anything fresh. Even CDs, DVD's and Albums (if you still have some).


The Sunrise Suite (downstairs)

Two ways in.  Under an arch, and across the Fun Room, you find a small (but full) bath and the Sunrise Room, which, together, we call the Sunrise Suite. (The concrete floor, pre-mixed with natural color before the pour, is a single slab across the entire foundation which was later cut by diamond saw with this tile-like pattern groove. We'll tell you about the radiant heat underneath -- upstairs too -- later.) Ceilings are high downstairs (another strong suggestion in Patterns). 13 feet.

Sunrise Suite. Light from two sides, front window and French Doors to the east. A magical place to wake up in.

Private Entrance. French Doors on the east side open from the Sunrise Suite onto a brick patio.


A covered redwood bench (also built by master builder Michael Ruiz) just outside the suite. Perfect rendezvous for morning coffee and aps (do people still read newspapers? do newspapers still exist?).


Private Bath. Or maybe semi-private ... because the bath room is shared by this room and the Fun Room.

Play of light. What booty might you secret in this niche? Ear swabs, perhaps.

Blue Moon. Like all the walls in the home, the skin is  natural, untinted limestone. Just add water to the fine powder in a bucket and wash it on. No toxic fumes, no fading, amazingly repulsive to dirt. A craftsman attached marble tiles to the bath walls. A special throne and basin were found to fit the tight space.

Mountain or Oak? It may be a small space but the view looms large out to Spirit Oak and Mt. St. Helena. What a way to go.

The Sweet Upstairs Suite

Let's start here. Bathtub built for you, or two. Universes can be created in such a tub. You can sleep anytime (and anywhere) ... but where can you slip into heaven at the drop of a hat (or towel)? Right here.

Who needs curtains. Who needs doors. Only the birds and tree tips can see you. (And you can see them.) Invisible shower doors are super easy to keep clean. Some kids selected the smooth floor stones from the beach outside their uncle and aunt's trailer in San Clemente. The green is the color of the sea.

Candles required. So Spirit Oak can see you when you're jolly, and soothe you when you're melancholy.

Do you look both ways before you go? And can we just say hooray for the inventor of the bidet?

Sadly, you may occasionally have to leave this refuge at some point, turn around, and face the music

Outer room. The rising sun fills this space with light every morning. Window seat. Wall niche. Controls on the wall to regulate the radiant heat coursing beneath your feet (and everyone else's ... this is why some sometimes call such rooms "Master" because inside is the one -- or ones --  who control the temperature and probably hoard the TV remote).

Window seat view. Both windows crank open to maximize the breeze and clarify the panorama. (All the windows have screens ... but since there are never mosquitoes ... why?) There's actually a hot-air balloon  rising in this photo ... see that speck rising just to the right of the hill? ... or maybe I'm just making it up.

An inner room. Another Pattern for enhanced, joyful living. Called "enclosed bed niche." (Ideally, the book says, it should be a raised enclosed bed niche, but that involved way too many adjectives.) So imagine curtains across the front, or closed accordion doors, and no one but you knows what's really inside. But one thing is for sure. There's only room enough in there for one thing and for one thing only. (You decide.)  Spirit Oak and Mt. St. Helena can be called upon for virility and/or flexibility, when necessary. For some reason, this is the only private room that can be locked with a key. (Hmmmmmmm.)

And an inner, inner room. The walk-in holy of holies. You could do yoga and Pilates in here. Or your clothes could do yoga and Pilates in here.

Time Out. Put a chair in here and really think about what you're wearing.

If you were a fly, pinned wriggling on the wall. This is what you would be seeing. Now imagine all three doors closed. The bed is tucked away. Clothes are tucked away. Towels are stacked and fluffy. Just what in the heck are you going to do with all this open space? Warning: creativity and communication may naturally ensue. Scribbled notes may be taped to the walls. People (even lovers) may take refuge in here with coffee or wine ... and hang out until Who knows When (delightful people). Nightwear may be worn around the clock. If not careful, time is money becomes time is art.